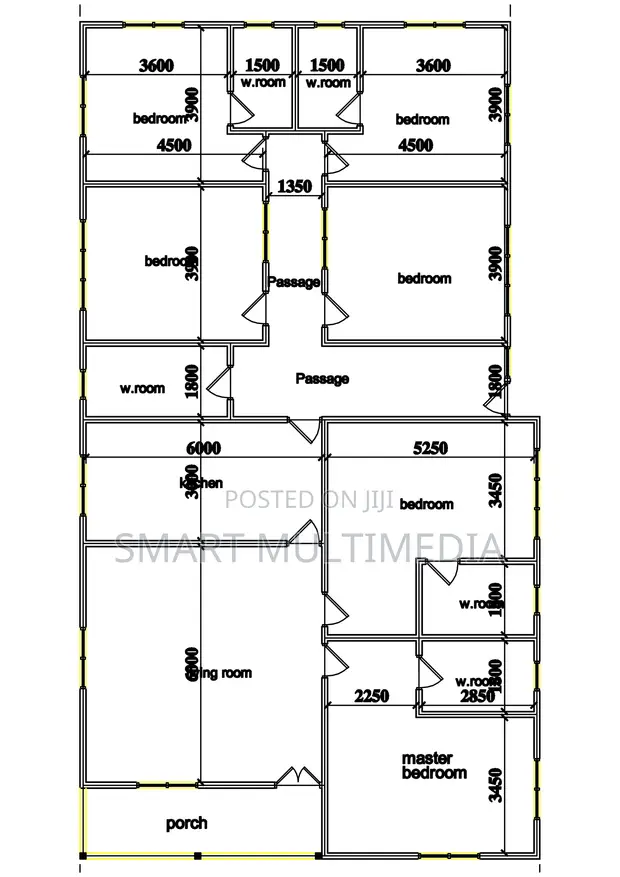
6 Bedroom House Plan on Half Plot

6 Bedroom House Plan on Half Plot - 1

Details

Type
Architectural Drawing
Company Name
smart building consult
Service Type
Domestic & Industrial
Drawing Execution Technology
Using AutoCAD
Architectural Drawing Work Experience
5 years

6 Bedroom House Plan on Half Plot Highlights

  • Comprehensive 6 Bedroom Design: This service provides architectural drawings for a spacious 6-bedroom house plan. Such designs are ideal for larger families or those seeking ample living and guest space.
  • Suitable for Half Plot Size: The plan is designed to fit efficiently on a half plot of land. This size is common in many urban and suburban areas, making the design versatile.
  • Professional AutoCAD Execution: Drawings are created using AutoCAD, a standard industry software. This ensures precision, clarity, and compatibility with professional construction processes.
  • Experienced Architectural Service: The service is backed by architectural professionals with significant experience. This expertise helps ensure functional, aesthetically pleasing, and structurally sound designs.
  • Domestic & Industrial Scope: While this specific plan is for domestic use, the company's experience extends to industrial projects. This suggests a broad understanding of building regulations and design principles.

Description

• Architectural drawing service for a 6-bedroom house designed for a half plot. • Focus on efficient space utilization, comfortable rooms, and natural ventilation. • Includes considerations for natural lighting and an attractive exterior appearance. • Service provided using AutoCAD technology. • Company has 5 years of experience in architectural drawing. • Suitable for domestic building projects. • Customization options may be available upon consultation.